A new roof section has to work with the building around it.
A detailed demonstration page for extension roofs and defined new-build roof areas, with attention to design, drainage, junctions and specification.
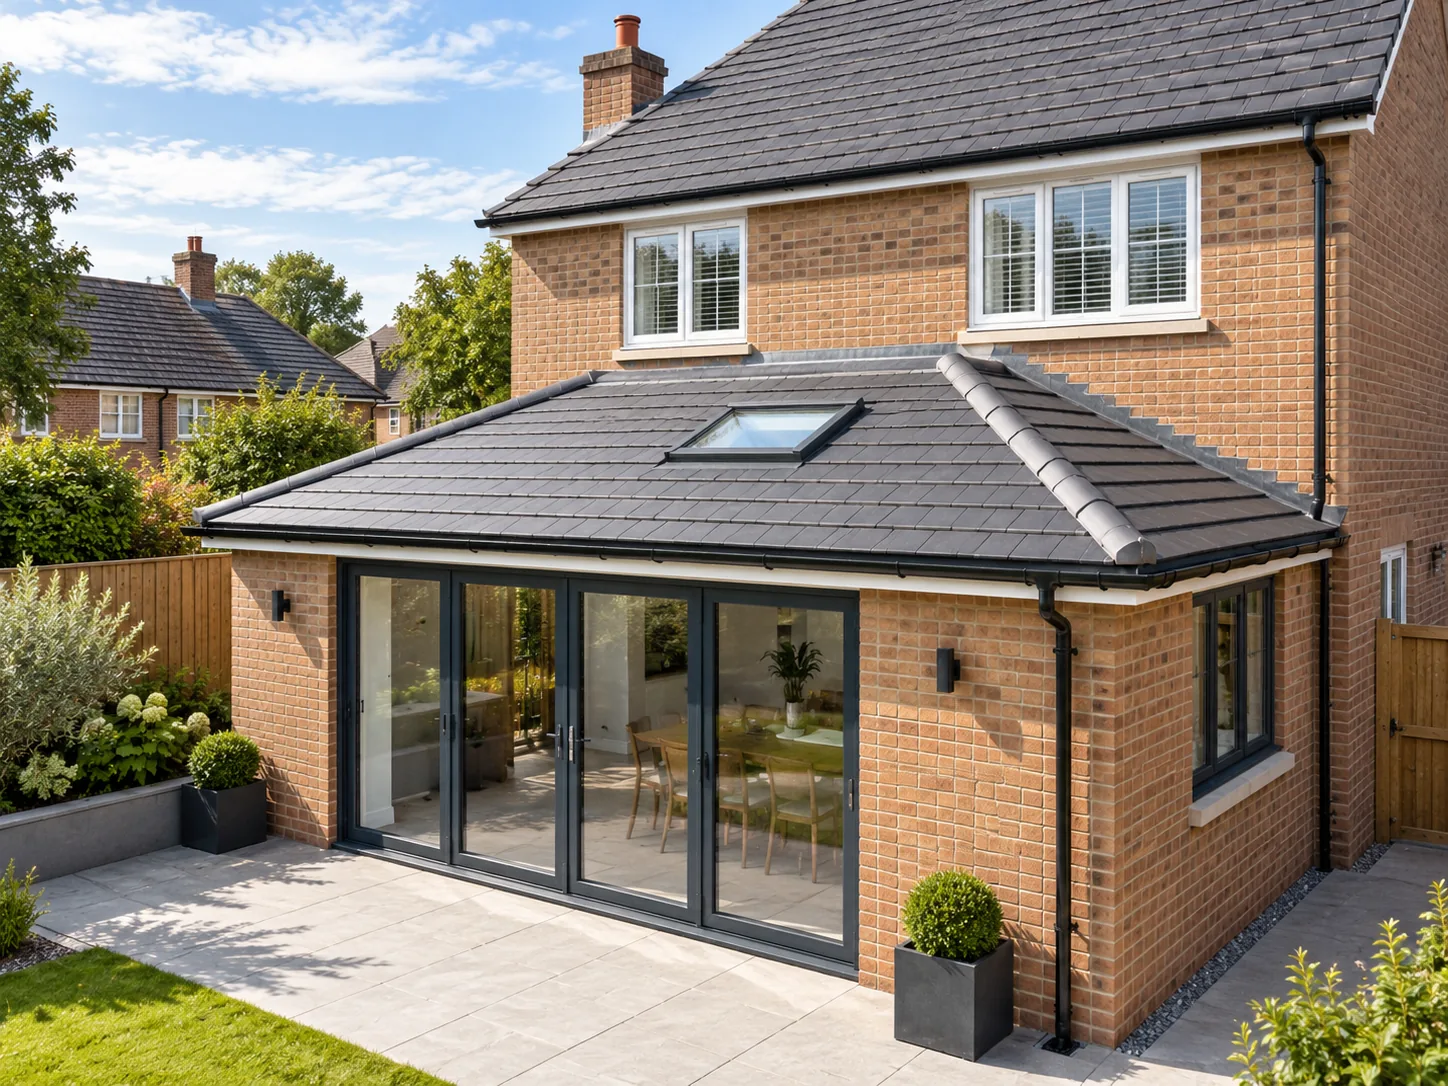
AI-generated demonstration image. It is not presented as a completed customer project.
New roof sections begin with the drawings, pitch and surrounding junctions.
An extension or new roof area is not simply a larger version of a repair. The roof needs to follow the confirmed design, structural build-up, pitch, drainage strategy and chosen covering while also connecting correctly to the existing building.
The roofing scope can include membrane and battens, tiles or another specified covering, ventilation, flashings, valleys or abutments, rooflights and roofline components. The construction details should follow the approved project specification rather than assumptions made from a photograph alone.
Typical project considerations
- Confirmed drawings, dimensions and roof pitch
- Chosen covering and required roof build-up
- Junctions with the existing building
- Drainage, gutters, outlets and roof-edge details
- Rooflights, penetrations, ventilation and access requirements
What the work may involve
A simple enquiry process
- Provide the project type, postcode and available drawings or dimensions.
- Share the proposed roof covering, pitch and key junction details if known.
- Review access, sequencing and interfaces with the existing building.
- Confirm the roofing specification and programme before final quotation.
Planning an extension or other defined new roof section?
Share the project details and optional photos first. A callback, further questions or a site visit may still be required before any final quotation.